5 Min Read
If your Jacksonville home feels too small, adding square footage may seem like the obvious solution. But sometimes the real issue is not the size of the home. It is the way the space is arranged.
In this blog, you’ll learn how to tell whether your home needs more space or a better floor plan, what a floor plan remodel can change, and how to decide between remodeling or adding on.
Table of Contents
- Why Your Home May Feel Too Small Even If the Square Footage Is There
- How Do You Know If You Need More Space or a Better Floor Plan?
- What Is a Floor Plan Remodel?
- Common Layout Problems That Make Jacksonville Homes Feel Cramped
- What Can a Better Floor Plan Change About Daily Life?
- Home Addition vs Remodel: How Do You Decide?
- Why BeeTree Homes Starts With the Right Floor Plan, Not Assumptions
Why Your Home May Feel Too Small Even If the Square Footage Is There
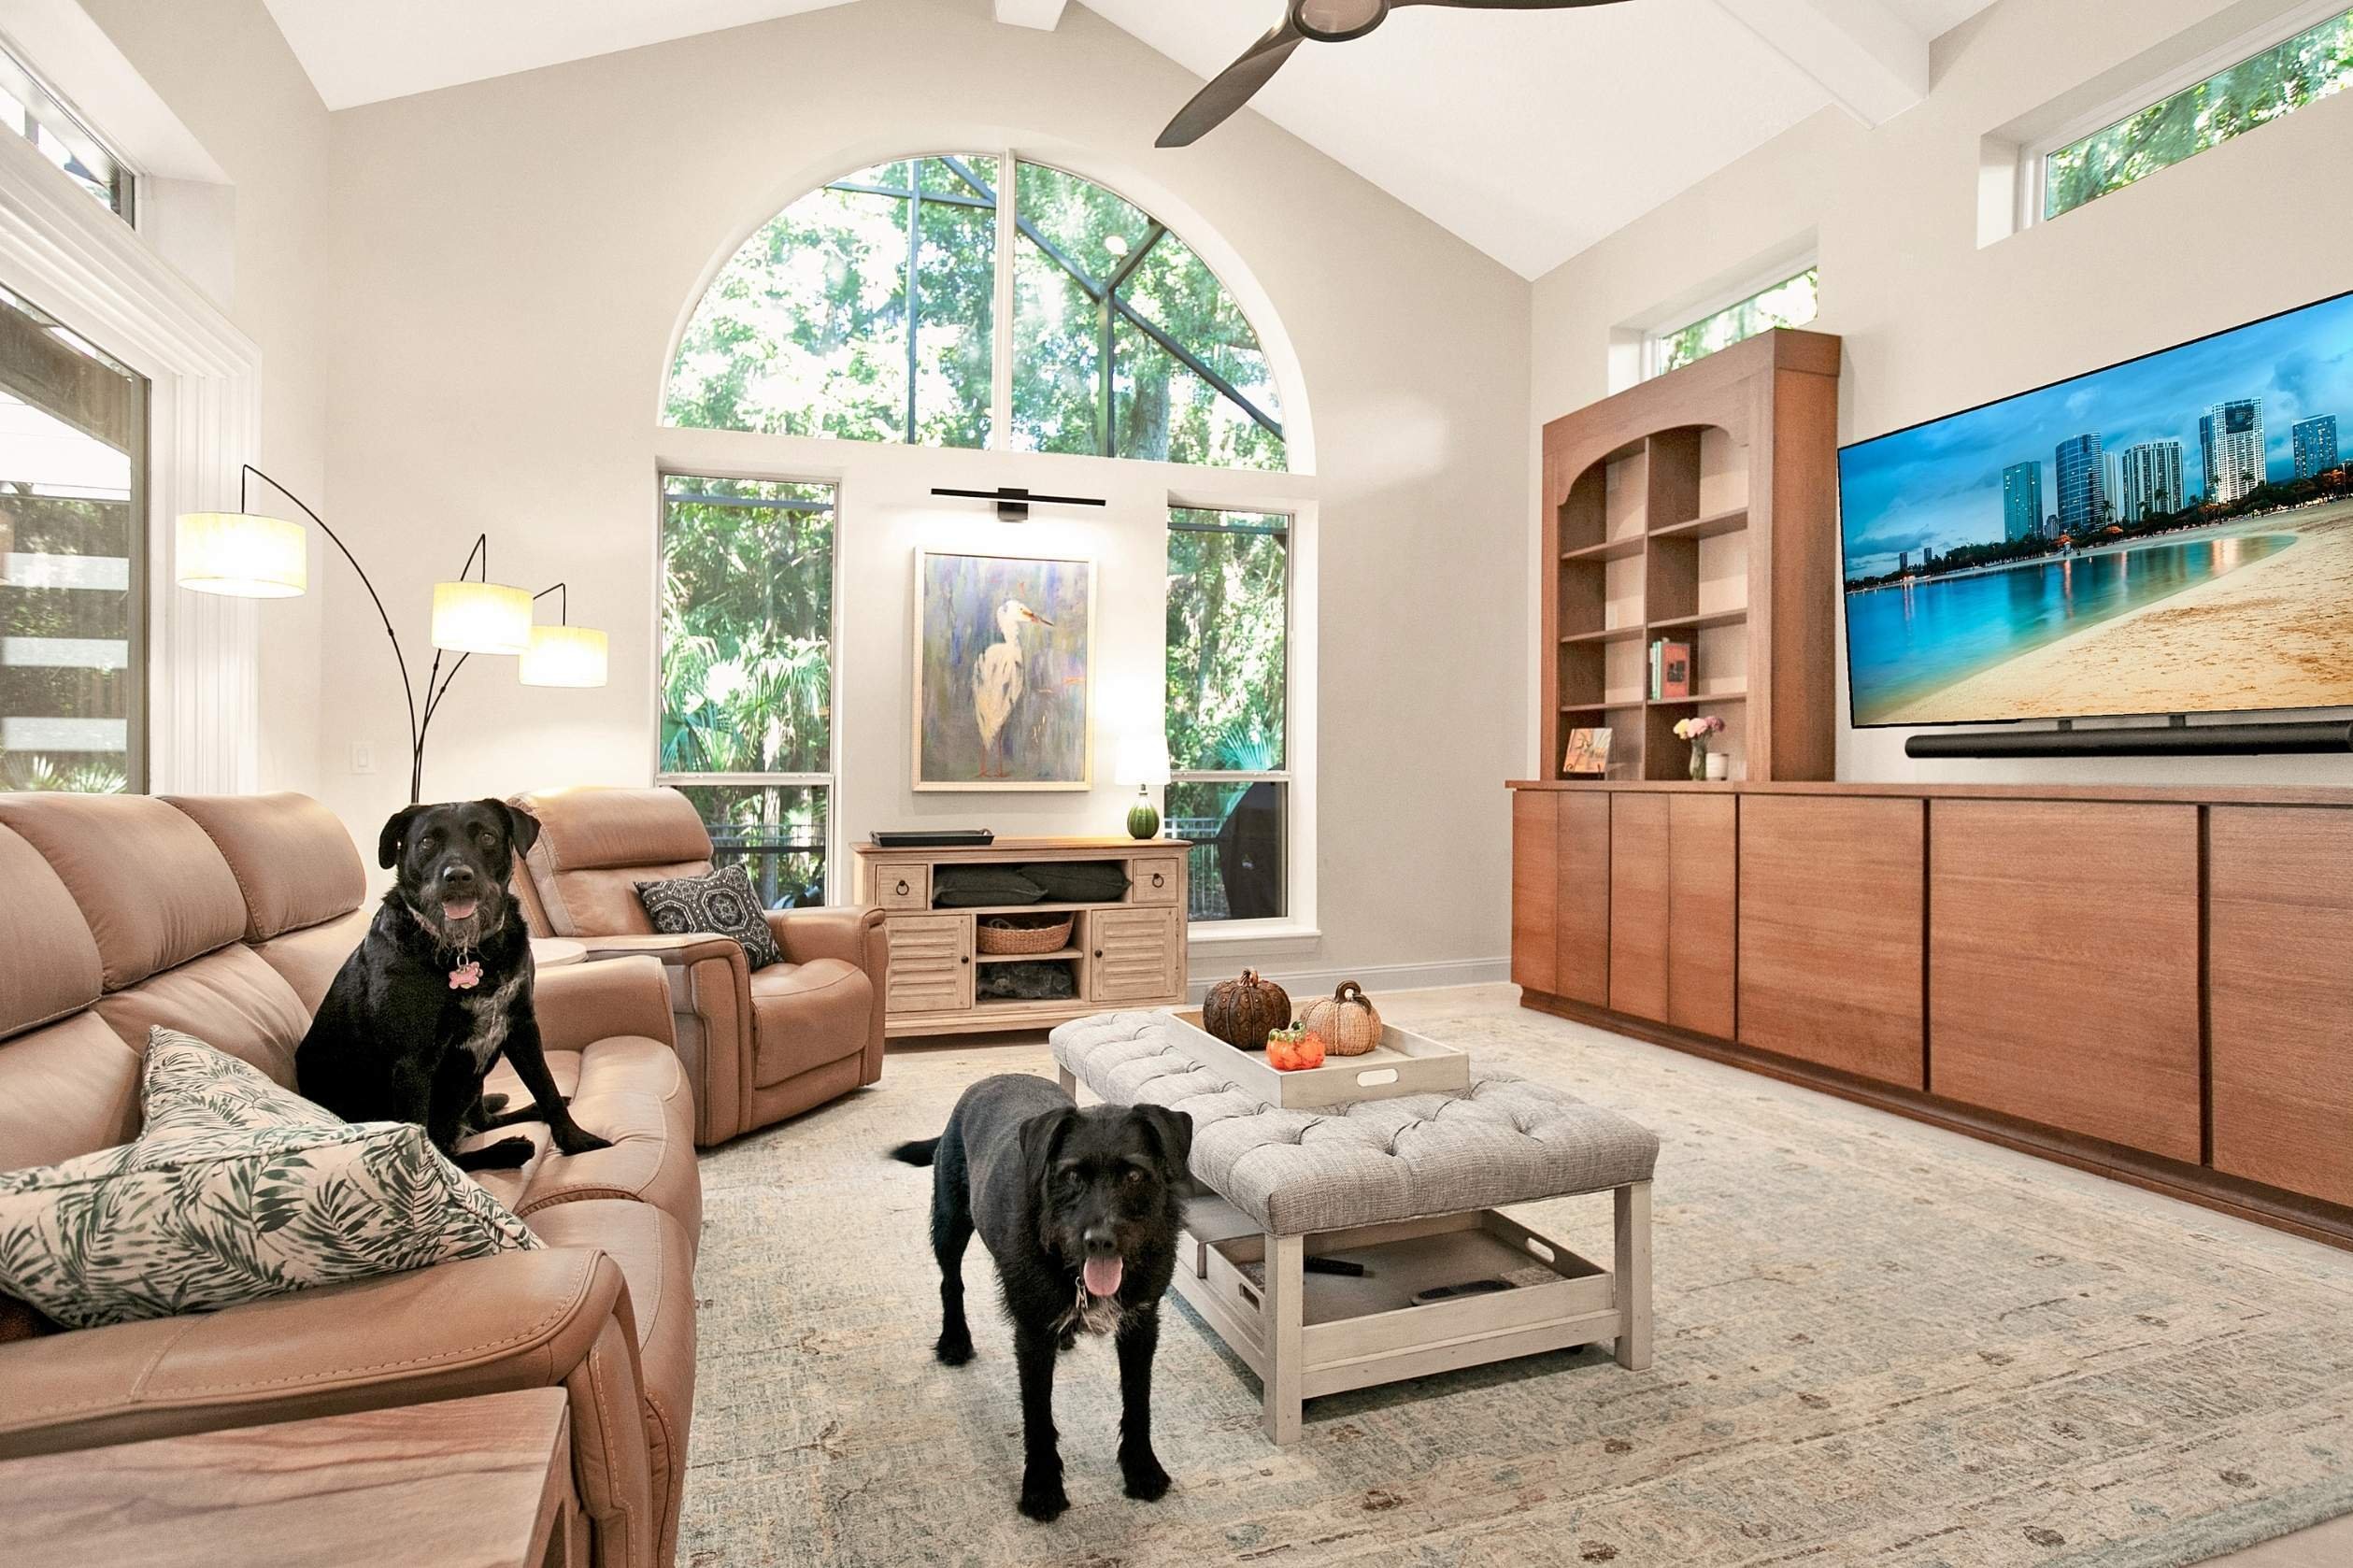
A home can feel too small when the layout creates wasted space, poor flow, or disconnected rooms, even if the total square footage is technically enough.
This is one of the most common frustrations homeowners face. You may have rooms you rarely use, while the areas you rely on every day feel crowded. The kitchen may be too closed off. The family room may be difficult to furnish.
That kind of problem is not always solved by adding more square footage.
Sometimes, the better solution is to look at how your current space is arranged. BeeTree Homes often starts by studying how people move through the house, where daily routines occur, which rooms are underused, and where the home feels blocked or disconnected.
If your home has good bones and enough total space, a home layout remodel may help you make your house feel bigger without changing the footprint.
How Do You Know If You Need More Space or a Better Floor Plan?
You may need a better floor plan instead of more square footage if your home has unused rooms, awkward connections, or spaces that do not support your daily routines.
Start by thinking about how your home actually functions.
You may not need more square footage if:
- The kitchen feels cut off.
- Rooms feel disconnected.
- Some spaces sit unused.
- Storage is not working.
- The home feels dark.
- Outdoor areas feel separate.
- You want more function, not more footprint.
On the other hand, you may truly need more space if every room already serves a clear purpose and your home still cannot meet an essential need.
What Is a Floor Plan Remodel?
A floor plan remodel changes the structure, flow, or arrangement of existing rooms so the home functions better for everyday life.
Unlike a cosmetic renovation, a floor plan remodel is not limited to new finishes.
A floor plan remodel in Jacksonville, FL may include:
Layout changes
- Moving walls.
- Widening openings.
- Repurposing rooms.
Kitchen and living flow
- Expanding the kitchen.
- Connecting dining and living areas.
- Improving indoor-outdoor access.
Functional upgrades
- Adding smarter storage.
- Relocating plumbing, electrical, or HVAC.
This type of remodel should begin with design, not demolition. Before walls come down or rooms change purpose, a design-build team should evaluate how the home currently functions, where space is being wasted, and which changes will make the biggest difference.
The best floor plan remodel makes your existing square footage feel more intentional, more comfortable, and more useful without assuming that bigger is always better.
Common Layout Problems That Make Jacksonville Homes Feel Cramped
Many homes feel cramped because the floor plan works against the homeowner instead of supporting daily life.
Here are some of the most common layout issues that can make a home feel smaller than it really is.
An Isolated Kitchen
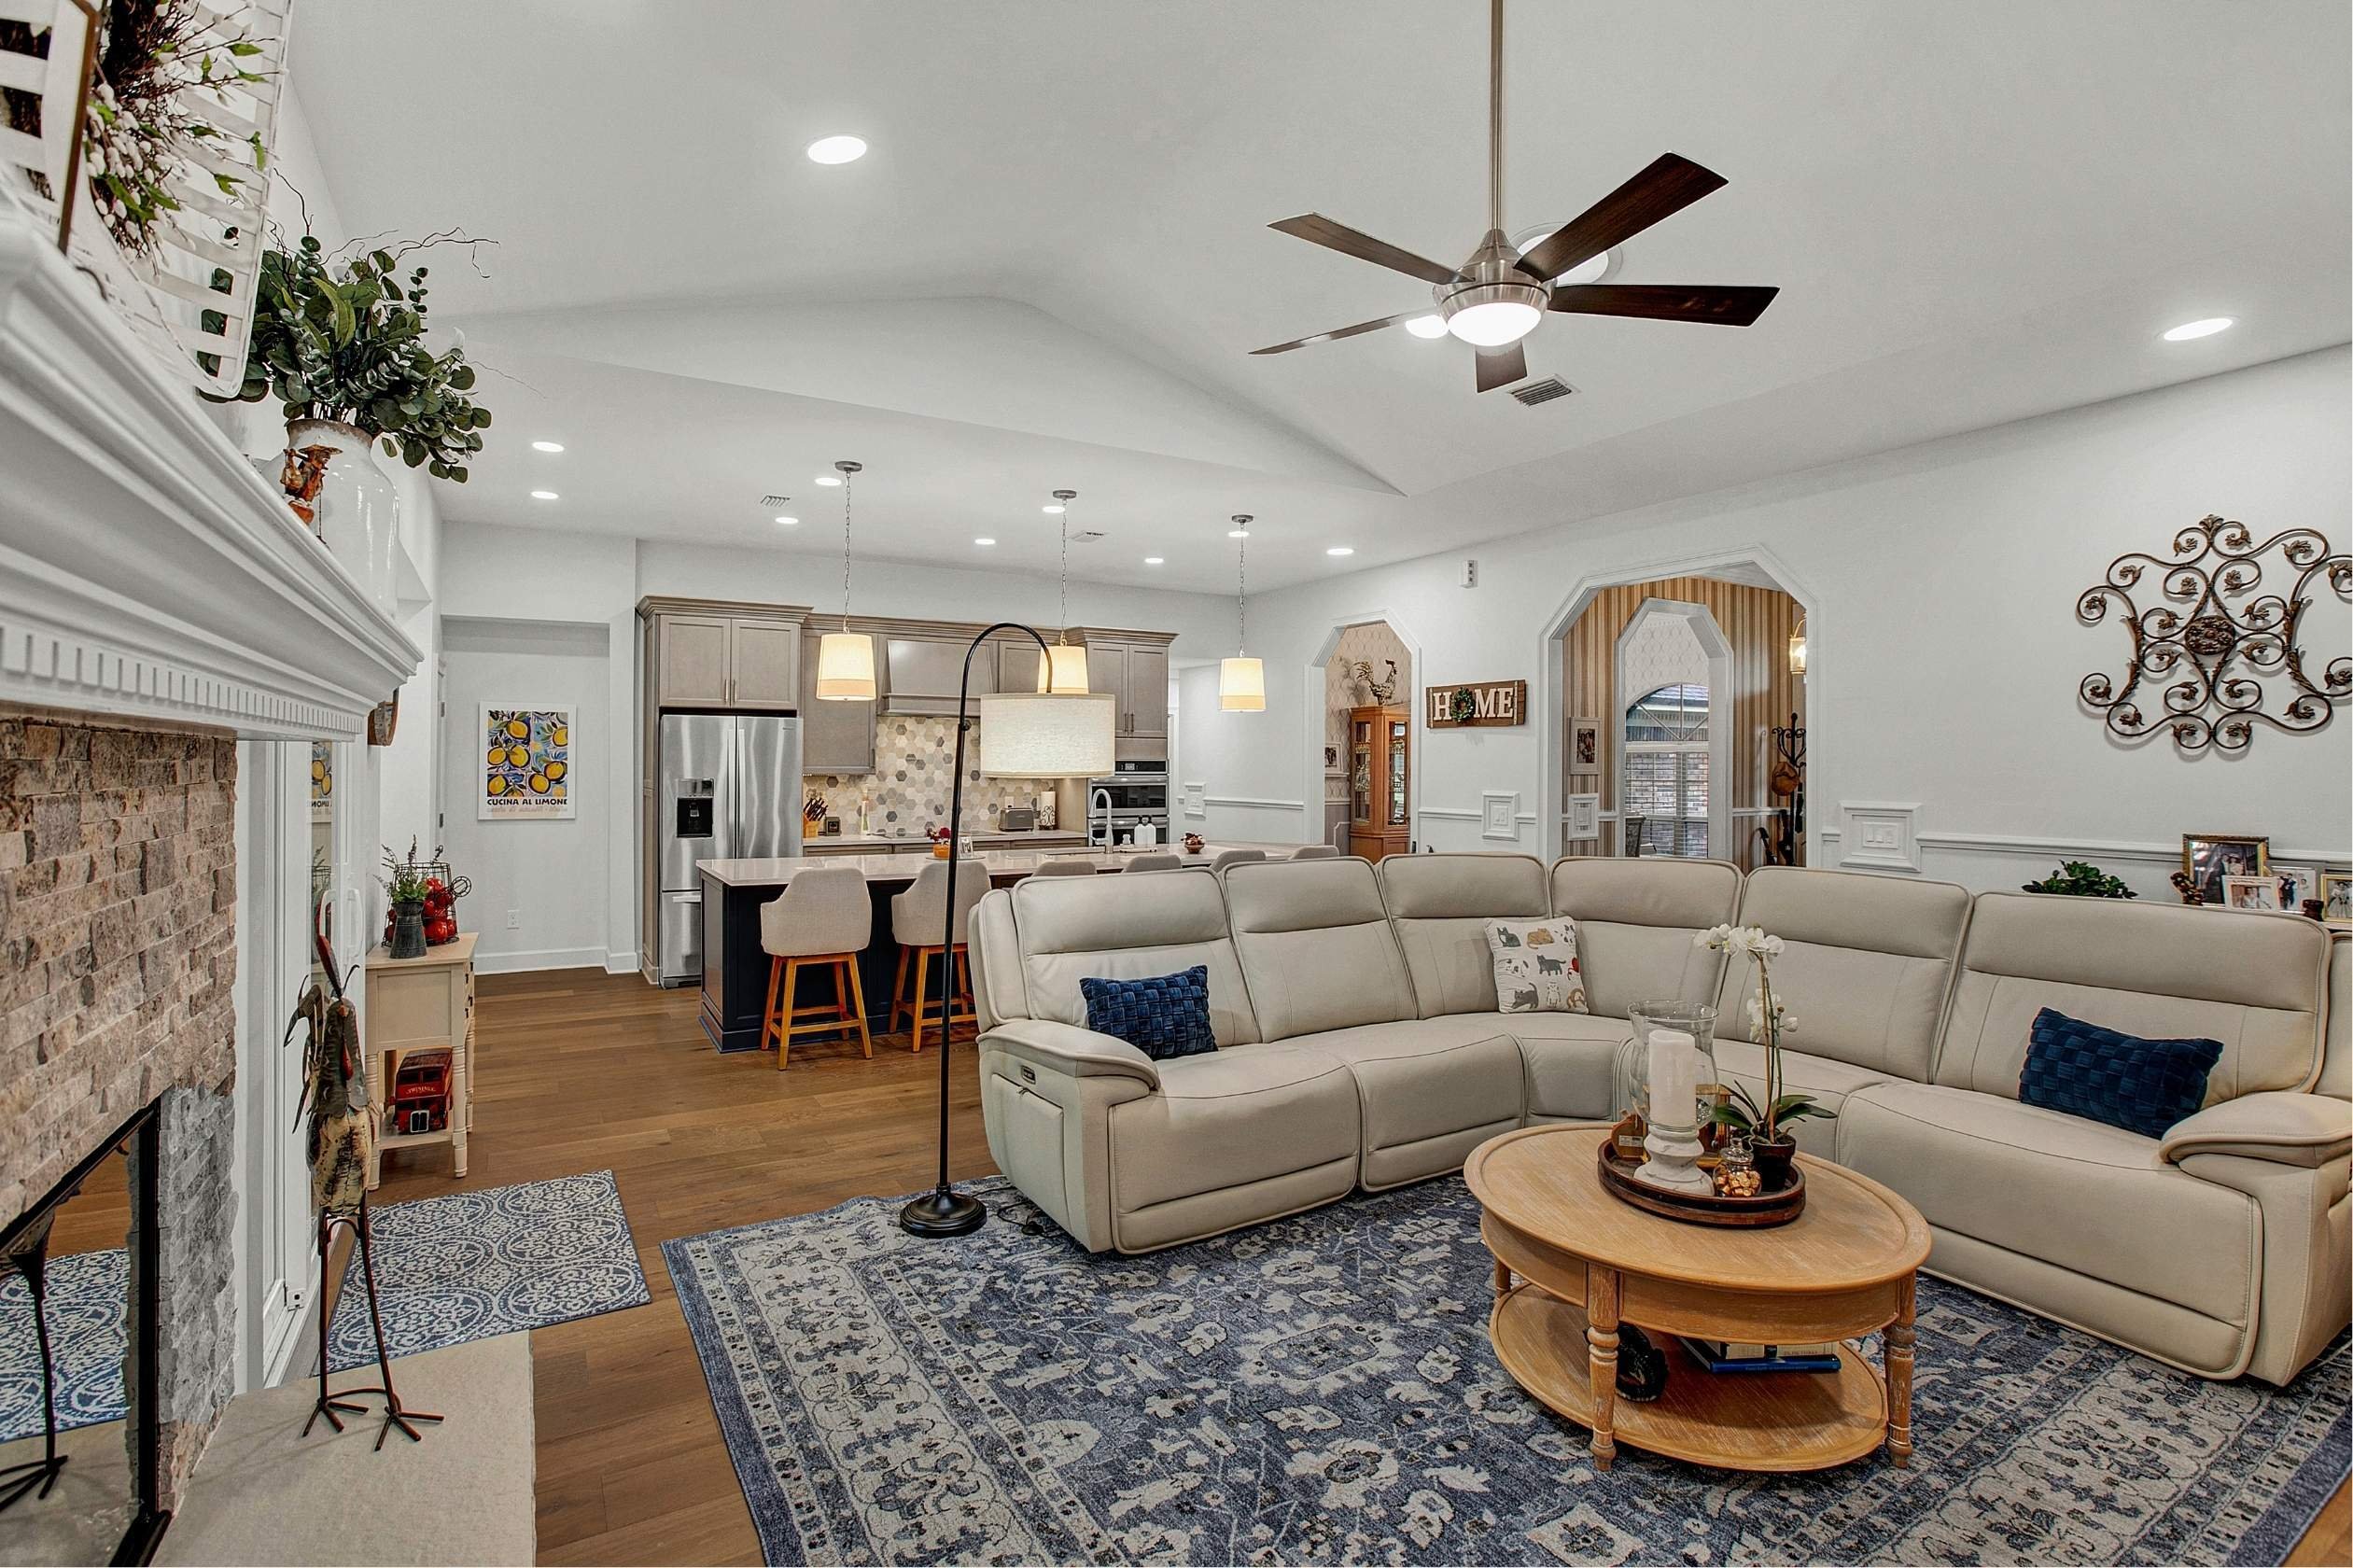
An isolated kitchen can make the entire home feel disconnected, especially if cooking, entertaining, and family time are important parts of daily life.
Many older homes were designed with kitchens tucked away from the main living spaces. That may have worked for a different era, but it often does not match the way people live now.
Today, the kitchen is usually a gathering place. It is where people cook, talk, serve drinks, help with homework, welcome guests, and move in and out throughout the day.
When the kitchen is boxed in, the home can feel smaller and less social.
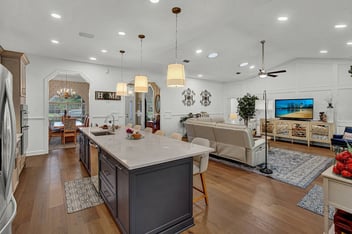
A layout remodel may open the kitchen to the family room, widen the transition between spaces, add a larger island, or expand storage so the room feels more useful without necessarily adding square footage.
Disconnected Living Spaces
Disconnected living spaces can make a home feel choppy, even when each individual room is a good size.
You may have a dining room, living room, family room, and outdoor area, but if they do not relate to one another, the home may not function well for gathering or entertaining.
A better floor plan can create a more natural rhythm between rooms.
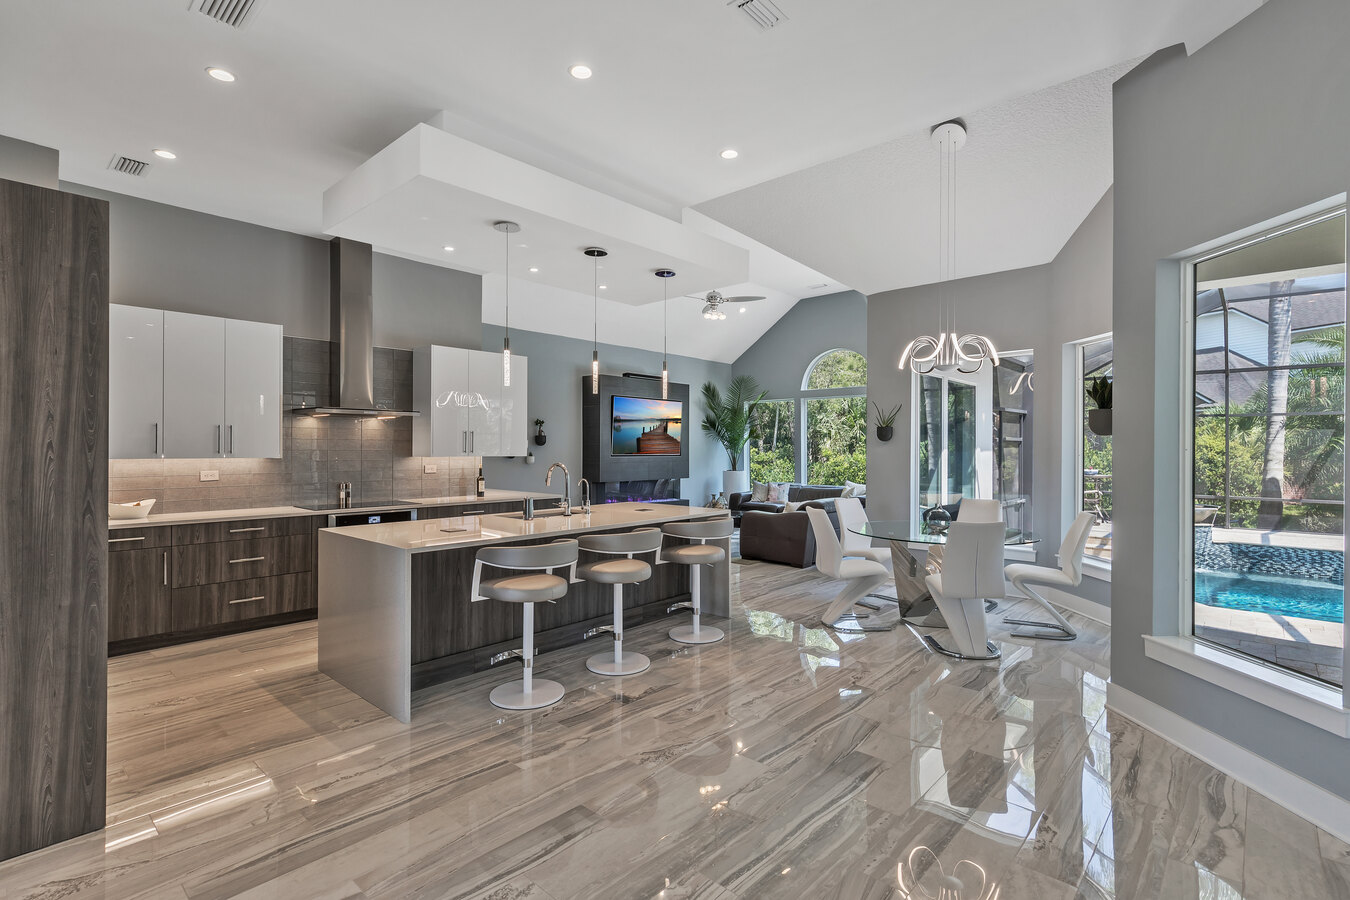
That does not always mean you need a full open floor plan remodel. Sometimes the smarter solution is to open certain walls, create larger passageways, improve sightlines, or give each space a clearer purpose while still preserving some definition between rooms.
Underused Rooms
Underused rooms are one of the clearest signs that you may not need more space. You may need to use your existing space differently.
Formal dining rooms, sitting rooms, dens, small bedrooms, or awkward flex spaces can quietly take up valuable square footage. Over time, they may become storage rooms or spaces you pass through rather than places you enjoy.
Reconfiguring your house layout can turn those rooms into something more useful.
Poor Storage
Poor storage can make a home feel smaller because everyday items have nowhere to go.
Better storage can completely change how a home feels.
Custom cabinetry, built-ins, pantry improvements, appliance garages, drop zones, and more intentional closets can help reduce clutter and make existing rooms feel more comfortable.
Weak Indoor-Outdoor Flow
In Jacksonville, a poor indoor-outdoor connection can make a home feel smaller than it needs to.
Outdoor living is a major part of life in Northeast Florida. If your lanai, patio, pool area, or backyard does not connect naturally to the kitchen and living areas, you may not be using your property to its full potential.
Improving that connection can make the home feel larger.
That might mean creating better access to a covered patio, improving the flow from the kitchen to an outdoor dining area, adding retractable screens, or designing a more functional outdoor entertaining space.
You may not be adding interior square footage, but you are expanding how your home supports your lifestyle.
What Can a Better Floor Plan Change About Daily Life?
A better floor plan can change how your home feels during ordinary moments, not just how it looks after a renovation.
When the layout works, daily routines tend to feel easier. The kitchen supports cooking and conversation. Guests can move naturally between indoor and outdoor spaces. Storage is located where you actually need it. Rooms have a clear purpose instead of becoming catchall spaces.
A thoughtful floor plan remodel can help:
- Make cooking and entertaining easier.
- Improve traffic flow through the home.
- Give unused rooms a better purpose.
- Reduce everyday clutter.
- Bring in more natural light.
- Create a better indoor-outdoor connection.
- Make the home feel more comfortable for aging, hosting, or changing family needs.
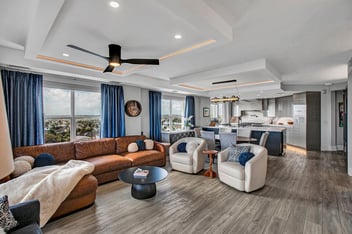
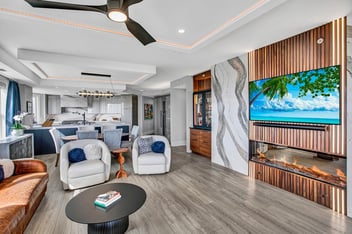
If you are trying to picture what a better layout could look like, the BeeTree Homes portfolio is a helpful place to start. You can see how thoughtful remodeling changes not just the appearance of a home, but how each space connects, functions, and supports daily life.
Home Addition vs Remodel: How Do You Decide?
The home addition vs remodel decision depends on whether your goals can be met within the existing footprint or require new square footage.
A remodel is often the better fit when the issue is flow, function, storage, or room purpose. An addition is usually the better fit when the home simply does not have enough physical space for an essential need.
|
A remodel may make sense if... |
An addition may make sense if... |
|
You have rooms you rarely use. |
Every room already serves a clear purpose. |
|
Your kitchen or living areas feel disconnected. |
You need another bedroom, bathroom, or suite. |
|
Your home feels cramped because of poor flow. |
Your current footprint cannot support your goals. |
|
You want better storage and function. |
You need a separate space, such as an in-law suite, pool house, or hobby room. |
|
You want to remodel without adding square footage. |
Your lot, budget, and long-term plans support expansion. |
The right answer is not always obvious at the beginning, and that is why design consultation matters.
Before you commit to either path, it is important to understand the full range of possibilities.
Why BeeTree Homes Starts With the Right Floor Plan, Not Assumptions
The best remodeling decision starts with understanding what your home actually needs.
BeeTree Homes helps Jacksonville homeowners look beyond the first assumption and explore what is possible within their existing layout. Before recommending a remodel, reconfiguration, or addition, our team considers how your home functions now, where space is being underused, and what changes would make the biggest difference in your daily life.
If your home feels too small, you may not need to move or build more space right away. You may simply need a floor plan that supports the way you live now.
Contact BeeTree Homes to talk through your goals, your current layout, and the best next step for your Jacksonville home.