9 Min Read
A whole-home remodel can change the way your house looks, but the best results change how it works.
If rooms feel disconnected, storage is always falling short, or everyday routines require too many extra steps, new finishes alone will not solve the problem. A successful Jacksonville whole-home remodel starts by understanding how your household moves, gathers, stores belongings, and uses the home from day to day.
In this post, we’ll cover the key function-first decisions that shape a successful whole-home remodel, including layout, flow, storage, long-term flexibility, Jacksonville-specific considerations, and budget priorities.
Table of Contents
- What Function-First Home Design Really Means
- Start With the Problems the Remodel Needs to Solve
- Plan the Layout Around Movement and Daily Life
- Build Storage Around Specific Routines
- Understand What the Existing Home Can Support
- Plan for Long-Term Comfort and Flexibility
- Function-First Design Considerations for Jacksonville Homes
- Balance Functional Priorities With the Budget
- Function-First Checklist: Does Your Remodel Plan Support Daily Life?
- Plan Your Jacksonville Whole-Home Remodel With the Full Picture in Mind
What Function-First Home Design Really Means
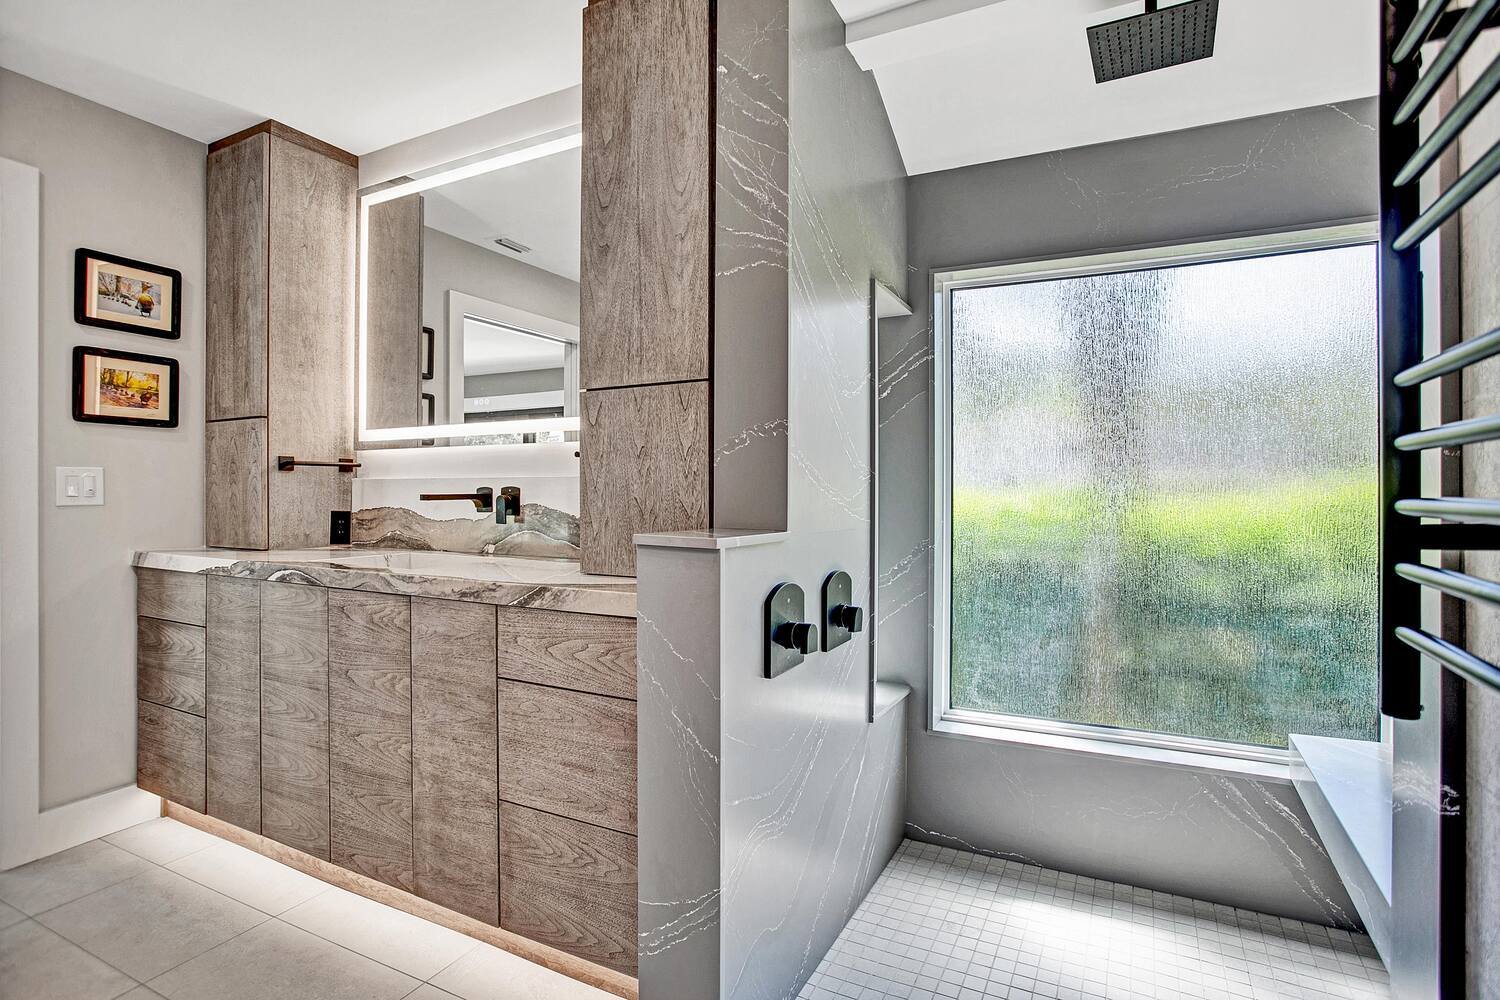
Function-first home design is an approach that prioritizes how a home needs to work before determining how it should look. The layout, storage, lighting, and architectural details are shaped around the people who live there and the activities each space needs to support.
This is the practical meaning of form follows function in home design. A feature should contribute to the comfort, efficiency, or usability of the home, not simply create visual impact.
For example, the size of a kitchen island should be based on aisle clearances, appliance access, seating, and traffic flow. Once those needs are resolved, materials, colors, and finishes can give the island its character.
This is the kind of balance BeeTree Homes considers during whole-home planning: how each design choice can support everyday use while contributing to the overall look and feel of the home.
Start With the Problems the Remodel Needs to Solve
The first step in planning a functional home remodel is identifying the recurring problems in your current home. These frustrations reveal where the layout, storage, or room relationships are no longer supporting daily life.
Some problems are easy to recognize. The kitchen may feel cramped, the primary bathroom may lack storage, or the family room may feel disconnected from the rest of the home.
Others become so familiar that you stop noticing them. You may walk around poorly placed furniture several times a day. Bags and shoes may collect near the door because storage is located elsewhere.
These recurring frustrations provide useful clues when you are designing a home around your lifestyle.
Look for Everyday Friction
Common signs that your layout is not supporting daily life often fall into a few categories:
Flow and Circulation Issues
- Crowded entrances
- Long routes between related spaces
- People crossing through kitchen work areas
- Poor connections between indoor and outdoor spaces
Storage and Organization Issues
- Clutter returning to the same surfaces
- Frequently used items stored far from where needed
Space-Use Issues
- Rooms that rarely get used
- Frequently used spaces that feel cramped
- Furniture that blocks natural walkways
- Rooms that do not support the activities happening there
Privacy and Comfort Issues
- Limited separation between gathering and sleeping areas
- Noise reaching bedrooms or home offices
- Bathrooms that create morning bottlenecks
- Multiple people competing for the same space
Track these moments for several days. Note where you pause, backtrack, carry items farther than necessary, or compete with someone else for space.
Those patterns can reveal more than a general remodeling wish list.
Determine the Scale of the Problem
Some frustrations can be addressed with better cabinetry, furniture placement, lighting, or built-in storage.
Others may call for a larger change, such as:
- Widening or relocating an opening
- Repositioning a wall
- Assigning a new purpose to an underused room
- Moving plumbing or appliances
- Improving the relationship between indoor and outdoor areas
- Redistributing or adding square footage
One of the most important whole-home remodel design considerations is determining if the home needs a visual update, a functional correction, or both.
A design-build team such as BeeTree can help homeowners separate smaller usability problems from changes that may require architectural, structural, or mechanical planning.
Plan the Layout Around Movement and Daily Life
Once you have identified what is not working, the next step is to plan a layout that addresses those problems. That means looking beyond the size of individual rooms and considering how people move, complete daily tasks, and use multiple spaces at the same time.
When remodeling for better flow and functionality, start with the routes your household uses most often.
Trace Your Most Common Routes
Consider how people move from:
- The garage or driveway to the kitchen and pantry
- The main entrance to everyday storage
- Bedrooms to bathrooms and laundry

- Indoor living spaces to the patio or pool
These routes should feel direct and intuitive without cutting through work zones or exposing private areas.
Strengthen the Relationships Between Rooms
Once the main routes are clear, consider which rooms and functions need to be located near one another.
A pantry usually works best near both the kitchen and the entrance used for groceries. Laundry may be more convenient near bedrooms and clothing storage. A powder room should be easy for guests to reach without directing them through a private part of the home.
The right relationships depend on how your household operates.
Parents with young children may prioritize sightlines between the kitchen and play areas, while homeowners who entertain regularly may value a clear connection among the kitchen, dining area, and patio.
The best functional layout ideas for homeowners come from actual routines rather than a standard idea of how a home should be arranged.
Balance Connection With Privacy
Better flow does not always require removing walls.
Some homes benefit from a more open arrangement. Others function better with defined rooms, partial separation, or the ability to close off certain spaces.
Wider openings, pocket doors, partial walls, cabinetry, and changes in ceiling height can create visual connection while helping control noise and preserve privacy.
This balance is especially important when a home needs to support remote work, children’s activities, overnight guests, or household members with different schedules.
Plan Furniture and Electrical Needs Into the Layout
Consider furniture while the floor plan is being developed, not after the walls, openings, and electrical locations have been finalized.
Window placement, natural light, and the location of task lighting should also be reviewed alongside furniture so work surfaces, reading areas, and circulation paths receive appropriate light.
A room may appear spacious on paper but function differently once the furniture and required clearances are included. During planning, account for:
Furniture and Seating
- Sofa, chair, and table dimensions
- Dining chair pullout space
- Bed clearances
- Television placement
Movement and Access
- Door swings
- Walkways around islands and tables
- Access to cabinets and appliances
- Clear paths between entrances and seating areas
Electrical and Lighting Needs
- Floor outlets
- Reading and task lighting
- Switch placement
Adding scaled furniture to the proposed layout can reveal that an opening should shift, an island needs to be smaller, or a living area needs a clearer circulation path.
As part of the planning process, BeeTree can help homeowners consider how each room will be furnished and used before the layout is finalized.
Plan for the Way You Gather
Entertaining is another routine the layout may need to support.
Think through the last few times you hosted family or friends:
- Where did people naturally congregate?
- Did the kitchen become crowded?
- Could food and drinks be served without interrupting preparation?
- Was there a convenient place for coats and bags?
- Was seating available where people actually wanted to gather?
- Did guests move easily between indoor and outdoor areas?
An occasional large event should not dictate the entire remodel. However, the way you regularly host can help shape circulation, seating, storage, and the relationship between the kitchen, living areas, and outdoor spaces.
Build Storage Around Specific Routines
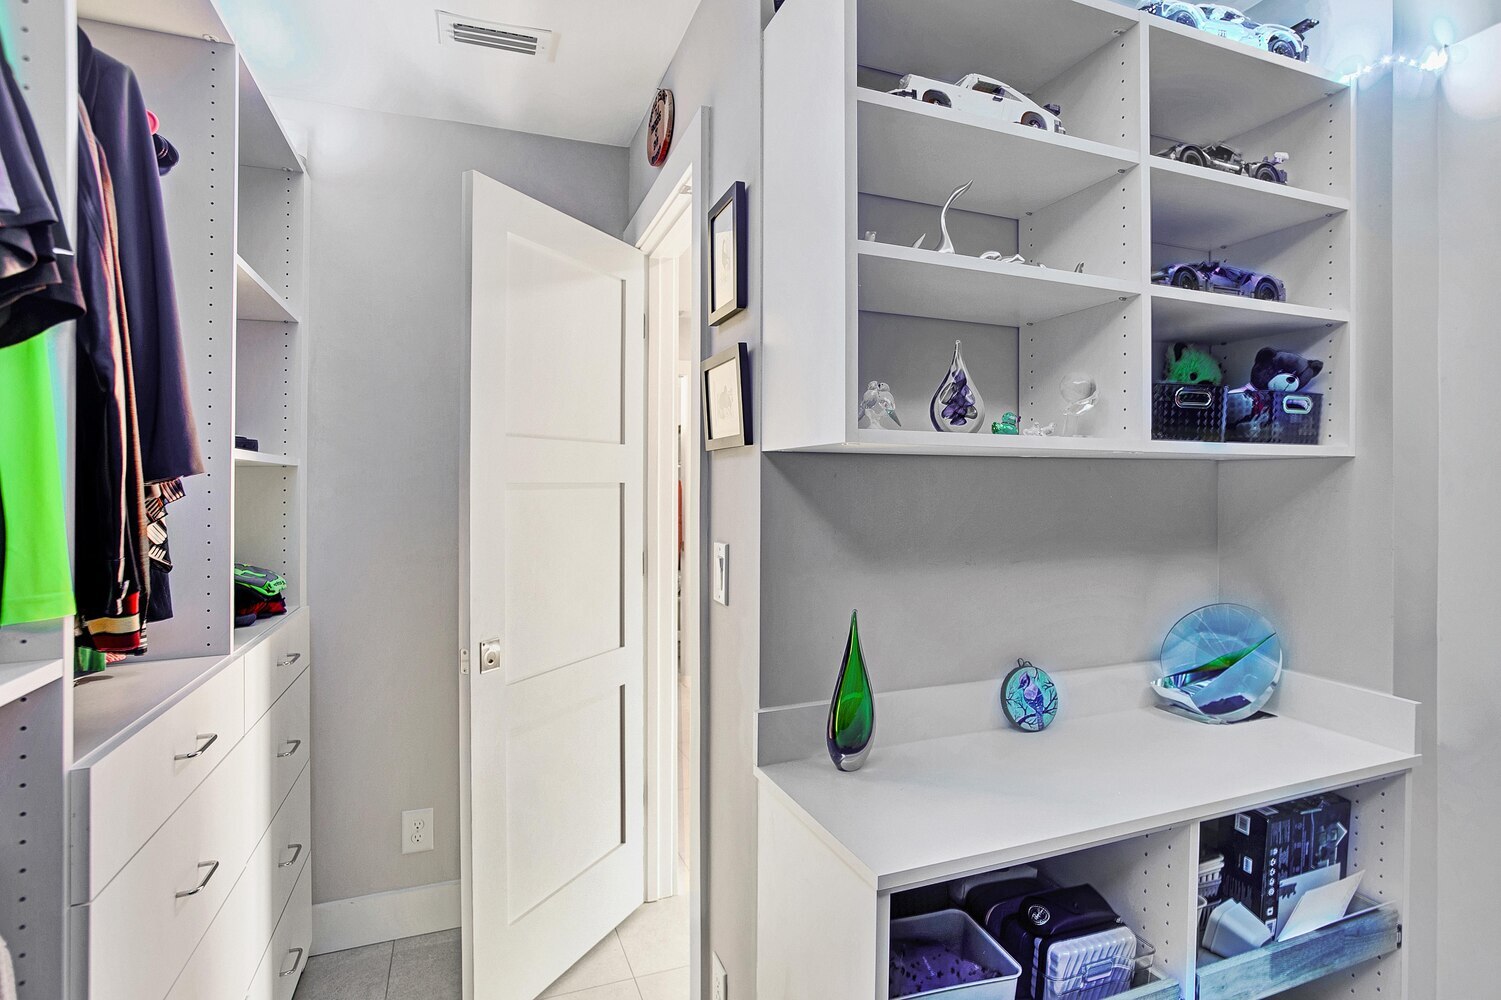
Storage works best when it is planned for particular items and located close to where those items are used.
A large closet across the house may be less practical than a smaller cabinet near the activity it supports. Deep cabinets may hold plenty but become difficult to organize or reach.
The most useful functional home design ideas connect storage to everyday habits.
Inventory What Needs a Place
Before planning cabinets and closets, identify the belongings that regularly create clutter or are difficult to store.
Kitchen and Household Items
- Small appliances
- Bulk groceries
- Cleaning supplies
- Linens
- Serving pieces
Everyday Family Items
- Shoes, bags, and outerwear
- Children’s belongings
- Pet supplies
- Office materials
- Charging cords and devices
Seasonal and Occasional Items
- Luggage
- Holiday decorations
- Seasonal clothing
- Extra bedding
Outdoor and Recreational Gear
- Sports equipment
- Beach and pool supplies
- Outdoor cushions
- Grilling and serving items
Large or unusually shaped items should be measured before storage is designed. That way shelves, drawers, and cabinets are sized for what they will actually hold.
Place Storage Where It Is Needed
Once you know what needs to be stored, consider where each item enters the home, where it is used, and how often it needs to be accessed.
A drop zone near the everyday entrance can make arrivals easier. Pantry storage near the grocery entrance can simplify unloading. Pool and patio supplies are often more useful near an exterior door than in a distant closet.
Other helpful placements may include:
- Charging storage near everyday gathering spaces
- Cleaning supplies near the rooms they serve
- Serving pieces close to dining areas
- Laundry storage near bedrooms
- Frequently used items within easy reach
The goal is to reduce unnecessary steps and make it easier to put belongings away.
Understand What the Existing Home Can Support
What your home can support in a remodel depends on its existing structure, systems, and site conditions. Framing, plumbing, electrical capacity, HVAC, ceiling heights, windows, foundations, and previous renovations all affect which changes are practical and what they may require.
For example, removing a wall could involve a beam, posts, or foundation work. That does not necessarily rule out a design idea. But it does help determine its complexity, cost, and potential value.
Some complicated changes provide meaningful everyday benefits. Moving plumbing may be worthwhile if it allows a bathroom to function significantly better. Structural work may also make sense when it creates a stronger relationship between the kitchen, living space, and backyard.
In other cases, reorganizing the existing footprint may solve more problems than adding square footage.
Early collaboration helps homeowners evaluate those tradeoffs before becoming committed to one solution. BeeTree Homes reviews design ideas alongside structural and construction considerations as part of our whole-home remodeling process so the practical implications are understood during planning.
Plan for Long-Term Comfort and Flexibility
Long-term home design considers how a remodel can support changing needs without compromising how the home works today. Children grow, work arrangements change, relatives visit, and mobility may become an important consideration over time.
Thoughtful aging-in-place or long-term features can make a home more comfortable for people of many ages and abilities. Depending on the household and layout, that may include:
- Wider, easier-to-navigate passageways
- A first-floor room near a full bathroom
- A curbless or low-threshold shower
- Storage that is easy to see and reach
- Better lighting along stairs and circulation paths
- Rooms that can shift between office, guest, and living uses
When these are incorporated early, they can blend naturally into the architecture while giving the home more flexibility.
Resale may also be part of the conversation, but the remodel should first serve the people living in the home while avoiding choices that make it unnecessarily difficult to use later.
Function-First Design Considerations for Jacksonville Homes
A functional Jacksonville remodel should account for the region’s climate, weather, and indoor-outdoor lifestyle. Heat, humidity, heavy rain, strong sunlight, and frequent movement between the home and backyard can all influence the layout, materials, storage, and comfort systems.
Make Indoor-Outdoor Movement Practical
In many Jacksonville homes, patios, porches, pools, and backyards serve as everyday living spaces.
The transition between inside and outside should account for more than the size of the door. Consider traffic, storage, weather exposure, and cleanup.
Plan for Comfort and Efficiency
Natural light and outdoor views are appealing, but window placement should also account for glare, privacy, solar exposure, and furniture layouts.
Shading, insulation, air sealing, ventilation, ceiling fans, and HVAC zoning can all influence comfort. If the remodel changes room sizes, ceiling heights, or the home’s footprint, the heating and cooling system may also need to be reassessed.
These decisions are less visible than finishes, but they strongly affect how the home feels throughout the year.
Treat Maintenance as a Functional Issue
Materials should suit both their environment and the amount of upkeep the homeowner wants.
Consider:
- Humidity and moisture exposure
- Direct sunlight
- Sand and pool traffic
- Pets and children
- Cleaning requirements
- Exterior weathering
- Access to filters and mechanical systems
A material can be visually appropriate and still be the wrong choice if its maintenance needs do not fit your routine.
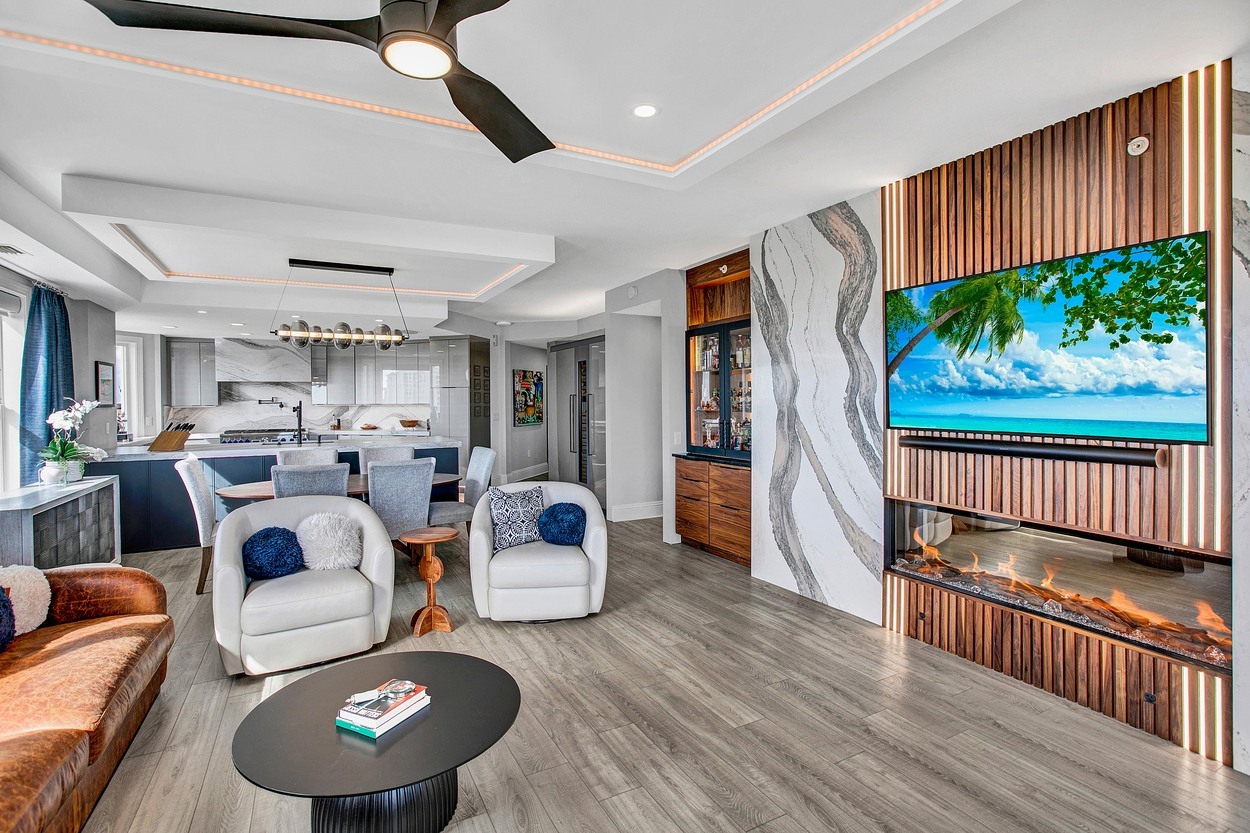
BeeTree’s Jacksonville remodeling portfolio offers examples of homes designed around both interior routines and outdoor living.
Balance Functional Priorities With the Budget
A functional remodeling budget should prioritize the changes that solve the most important everyday problems before more of the investment is directed toward optional features or finish upgrades.
A practical order of priority is:
- Address structural, safety, and circulation problems.
- Improve daily routines and storage.
- Resolve comfort, privacy, and flexibility concerns.
- Refine architectural character and room relationships.
- Select finishes and decorative details.
This does not mean aesthetics come last in the design process. It means that when tradeoffs are necessary, the decisions that affect daily use should remain protected.
Current trends can still provide useful inspiration once the project’s functional priorities are clear. BeeTree’s KBIS trend takeaways explore ideas and products from the industry show, along with practical ways to decide which ones may fit your home.
Another option is to sort individual ideas into must-haves, high-impact improvements, preferences, and features that could be completed later.
- Problems the remodel must solve
- Improvements that would significantly enhance daily life
- Comfort and flexibility upgrades
- Architectural and aesthetic preferences
- Optional features that could be reduced or completed later
Then consider how often each proposed change will matter.
Will it make a task easier several times a day? Improve a weekly routine? Support occasional gatherings? Is its primary benefit visual?
That perspective can make difficult budget decisions clearer. Homeowners who are beginning to compare priorities and potential investment can also use BeeTree’s Remodeling Cost Guide as an early planning resource.
Function-First Checklist: Does Your Remodel Plan Support Daily Life?
- What specific problems will the remodel solve?
- Are the most common household routes direct and unobstructed?
- Have furniture, door swings, and clearances been included in the plan?
- Is storage located where items are used?
- Does the design provide the right balance of connection and privacy?
- Does it account for future mobility or household changes?
- Does it respond to Jacksonville’s climate and indoor-outdoor lifestyle?
- Are the most expensive changes also the most valuable?
Plan Your Jacksonville Whole-Home Remodel With the Full Picture in Mind
The most successful whole-home remodels begin with a clear understanding of how the home should function, where the current layout falls short, and which changes will provide the greatest long-term value.
That kind of planning requires looking at the home as a connected whole.
BeeTree Homes helps Jacksonville homeowners work through those decisions early, before the details are finalized and construction begins. By coordinating design and construction considerations from the start, we can help turn everyday frustrations into a thoughtful plan for the home.
If you are considering a whole-home remodel in Jacksonville, contact BeeTree Homes to start a conversation about how your home could work better for the way you live.