6 Min Read
Sometimes the problem with a home is not the finishes, the furniture, or even the amount of space. It is the layout.
That can be surprisingly hard to recognize. A room may feel crowded, storage may never seem sufficient, or certain spaces may simply be frustrating to use without it being obvious that the floor plan is the root cause.
And if the layout is the problem, surface-level fixes will only take you so far.
In this post, we’ll help you identify seven signs that your home may have a layout problem and explain when a more substantial remodel may be the right solution.
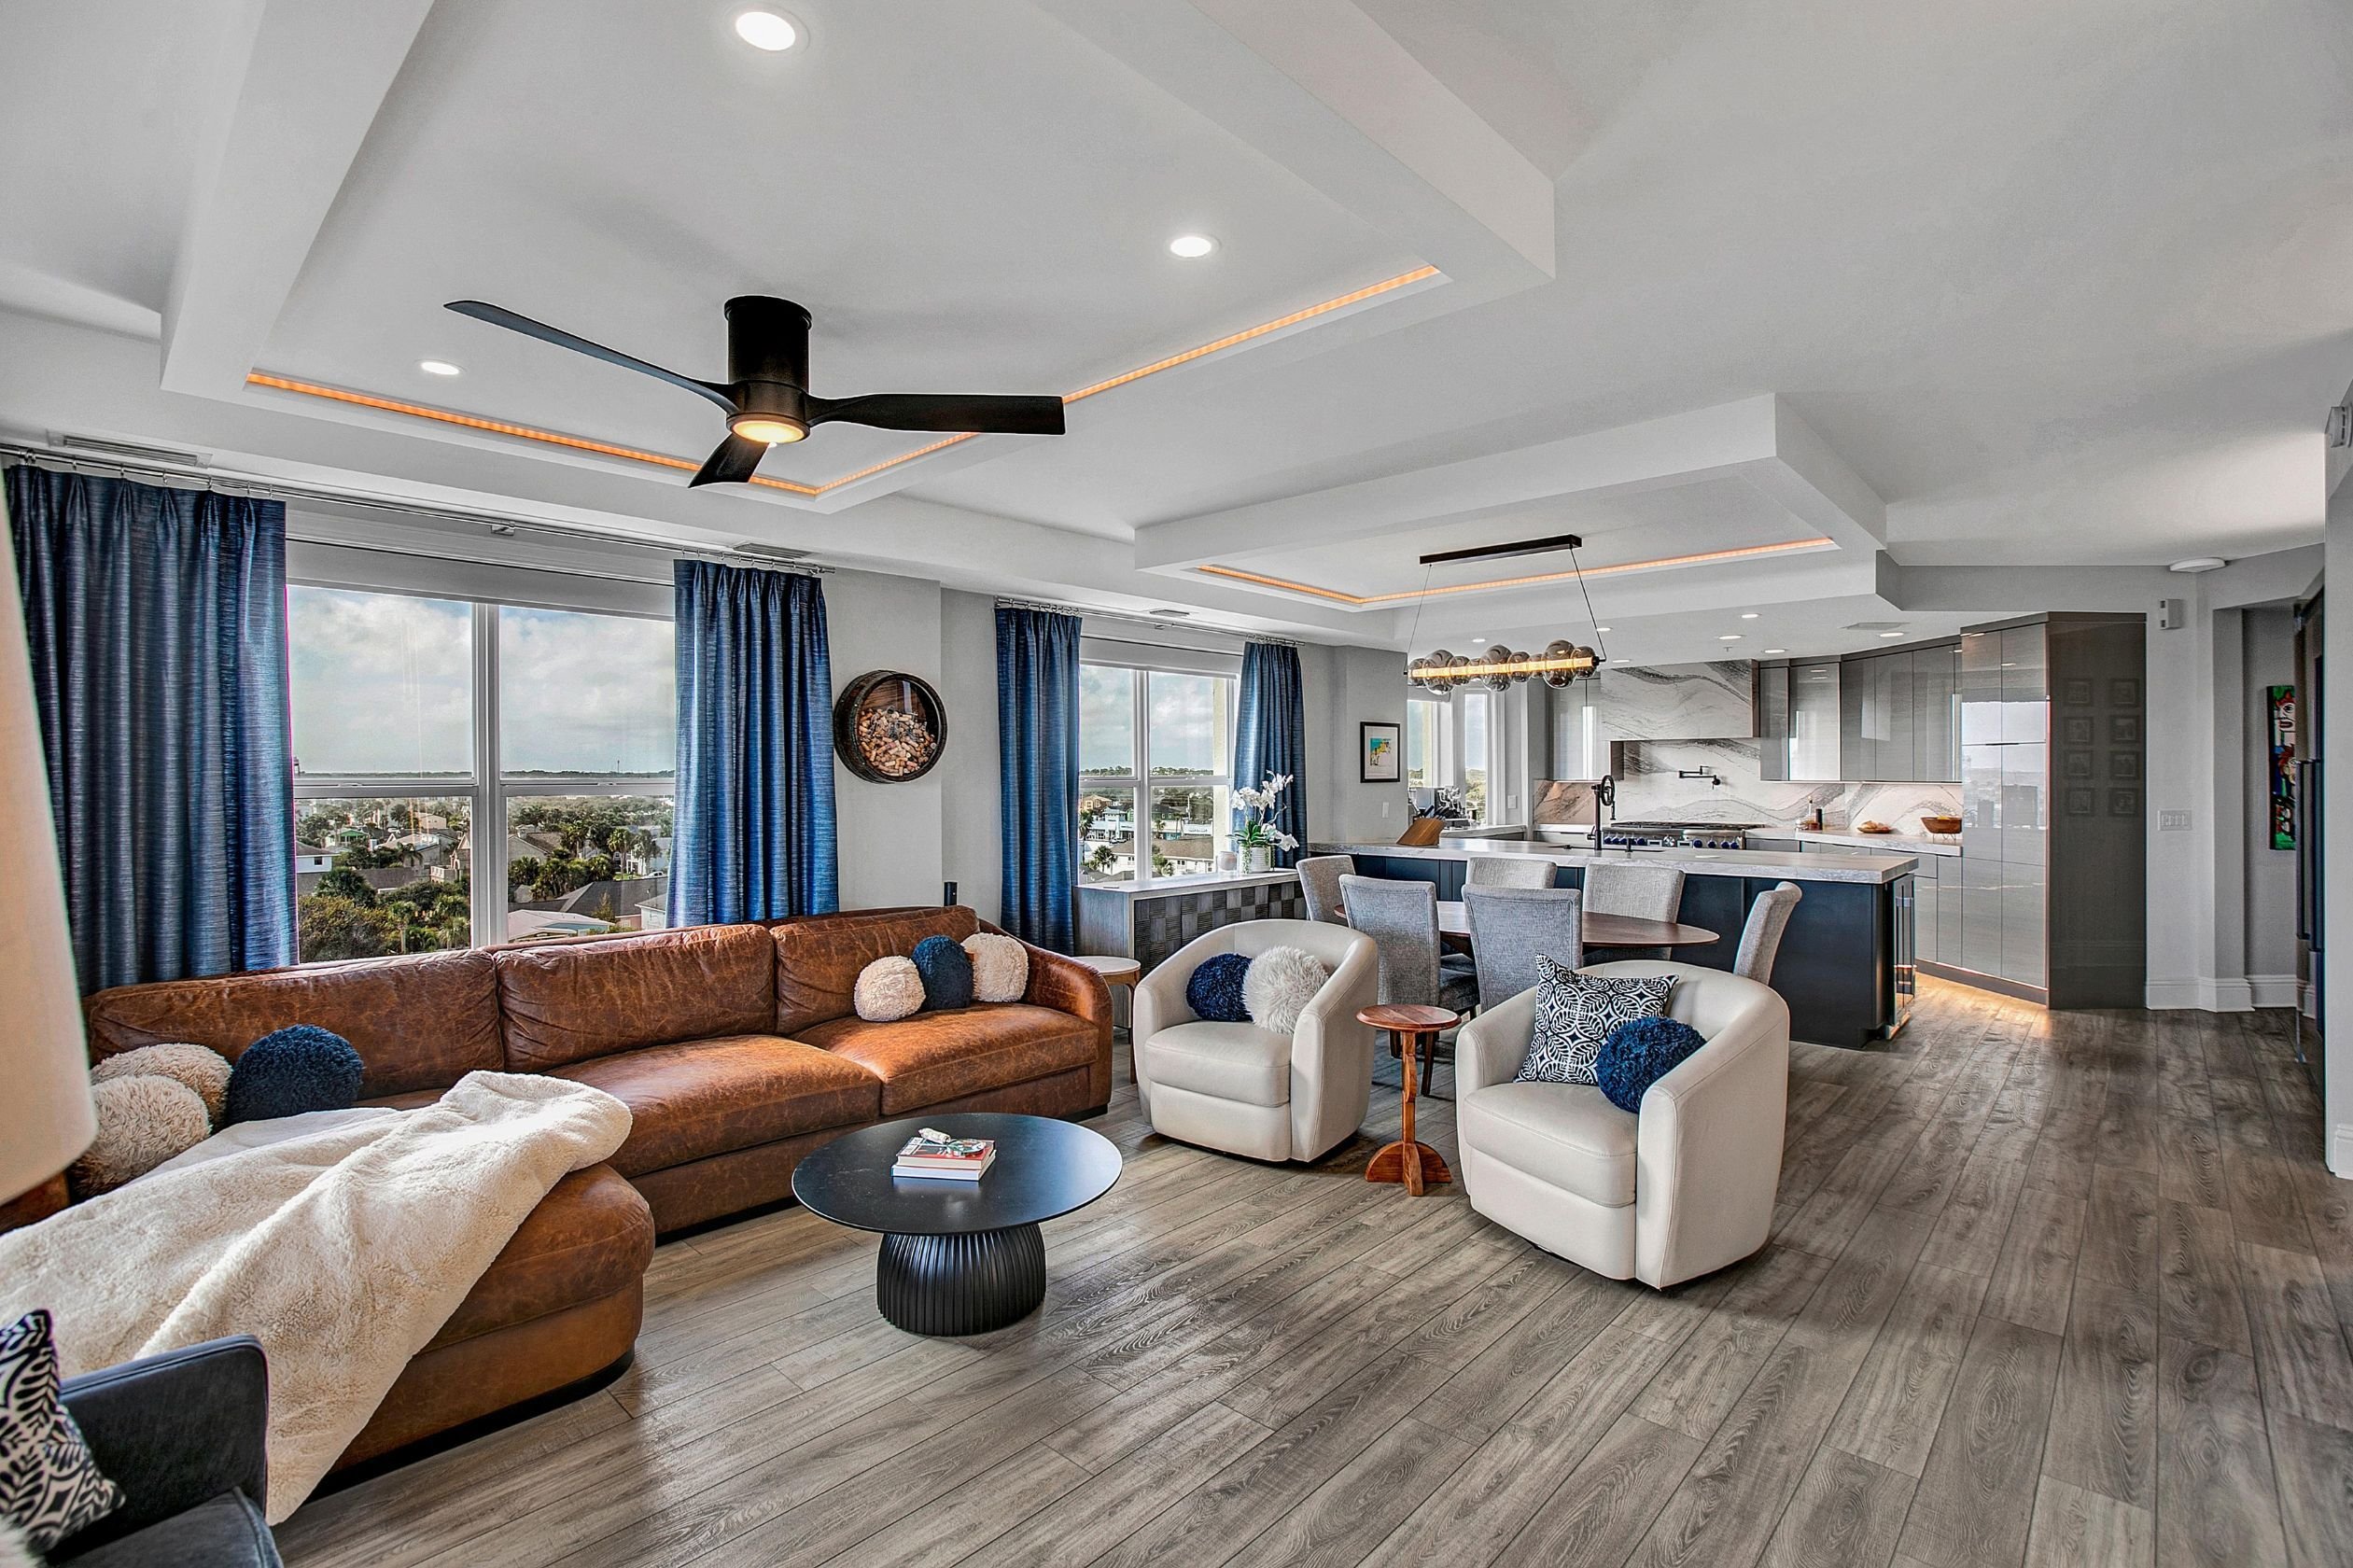
Table of Contents
- When the Problem Is the Layout, Surface Fixes Only Go So Far
- 1. A Kitchen That Makes You Work Too Hard
- 2. Poor Flow Between the Rooms You Use Most
- 3. Space You Have but Don’t Really Use
- 4. Storage That Does Not Match Your Daily Routines
- 5. Rooms That Are Open but Still Don’t Function Well
- 6. Rooms That Are Hard to Furnish
- 7. One Room Has to Do Too Many Jobs
- Once You Know the Layout Is the Problem
- Frequently Asked Questions About Home Layout Problems
When the Problem Is the Layout, Surface Fixes Only Go So Far
Recognizing when a problem comes from the floor plan can keep you from spending time and money on changes that never quite solve it. A poor layout can make a large home feel cramped, make storage feel insufficient, and turn simple routines into daily friction.
When a room is frustrating, it is natural to start with the most obvious fix. You might try different furniture to make a room feel less crowded or add more cabinets to solve a storage problem.
And one of those could be the right solution. But if the real issue is the way the space is arranged, it may only address the symptoms.
That is why identifying the source of the problem matters. Before deciding what to change, it helps to understand what is actually not working.
If you suspect your floor plan may be part of the problem, these seven home layout mistakes are worth watching for as you move through and use your home.
1. A Kitchen That Makes You Work Too Hard
One of the most common kitchen layout mistakes is placing the spaces you use most in locations that create extra steps, awkward movement, or unnecessary bottlenecks.
Do any of these sound familiar?
- A refrigerator that is too far from the main prep area
- A dishwasher that blocks a heavily-used walkway when it is open
- An island that blocks the natural path of the room.
These are classic kitchen layout mistakes, and they usually become more noticeable the more often the space is used.
That’s why BeeTree Homes looks at both the form and function of your kitchen. Because sometimes the right answer is moving appliances, reshaping an island, improving cabinet storage, or changing how the kitchen connects to the surrounding rooms.
Good kitchen design considers where groceries land when you come home, where food is prepared, where dishes are stored, and if more than one person can comfortably use the space at the same time.
2. Poor Flow Between the Rooms You Use Most
A bad home layout often reveals itself in the paths you take from one room to another.
Think about the routes you use most often. Does it feel easy to move from the kitchen to the dining area? Is carrying groceries in from the garage awkward? Do guests have to pass through a private part of the house to reach the powder room?
An awkward house layout may force you to walk around furniture, cross through rooms that were never meant to be pathways, or squeeze several activities into the same narrow zone.
Sometimes improving the flow of a home means opening a wall. Other times, a smaller change like widening an opening or relocating a doorway can make just as much of a difference.
3. Space You Have but Don’t Really Use
Some floor plan mistakes are less about square footage and more about where that square footage is being used.
Formal rooms that rarely get used, oversized entries, long hallways, or duplicate living spaces can quietly absorb a surprising amount of space. Meanwhile, the rooms you use every day can still feel cramped or disconnected.
An underused room can sometimes become part of a much more transformative remodel: expanding the kitchen, creating a dedicated office or hobby space, or giving the primary suite room to function better.
If you want to see how thoughtful reconfiguration can transform an existing home, explore our remodeling portfolio.
4. Storage That Does Not Match Your Daily Routines
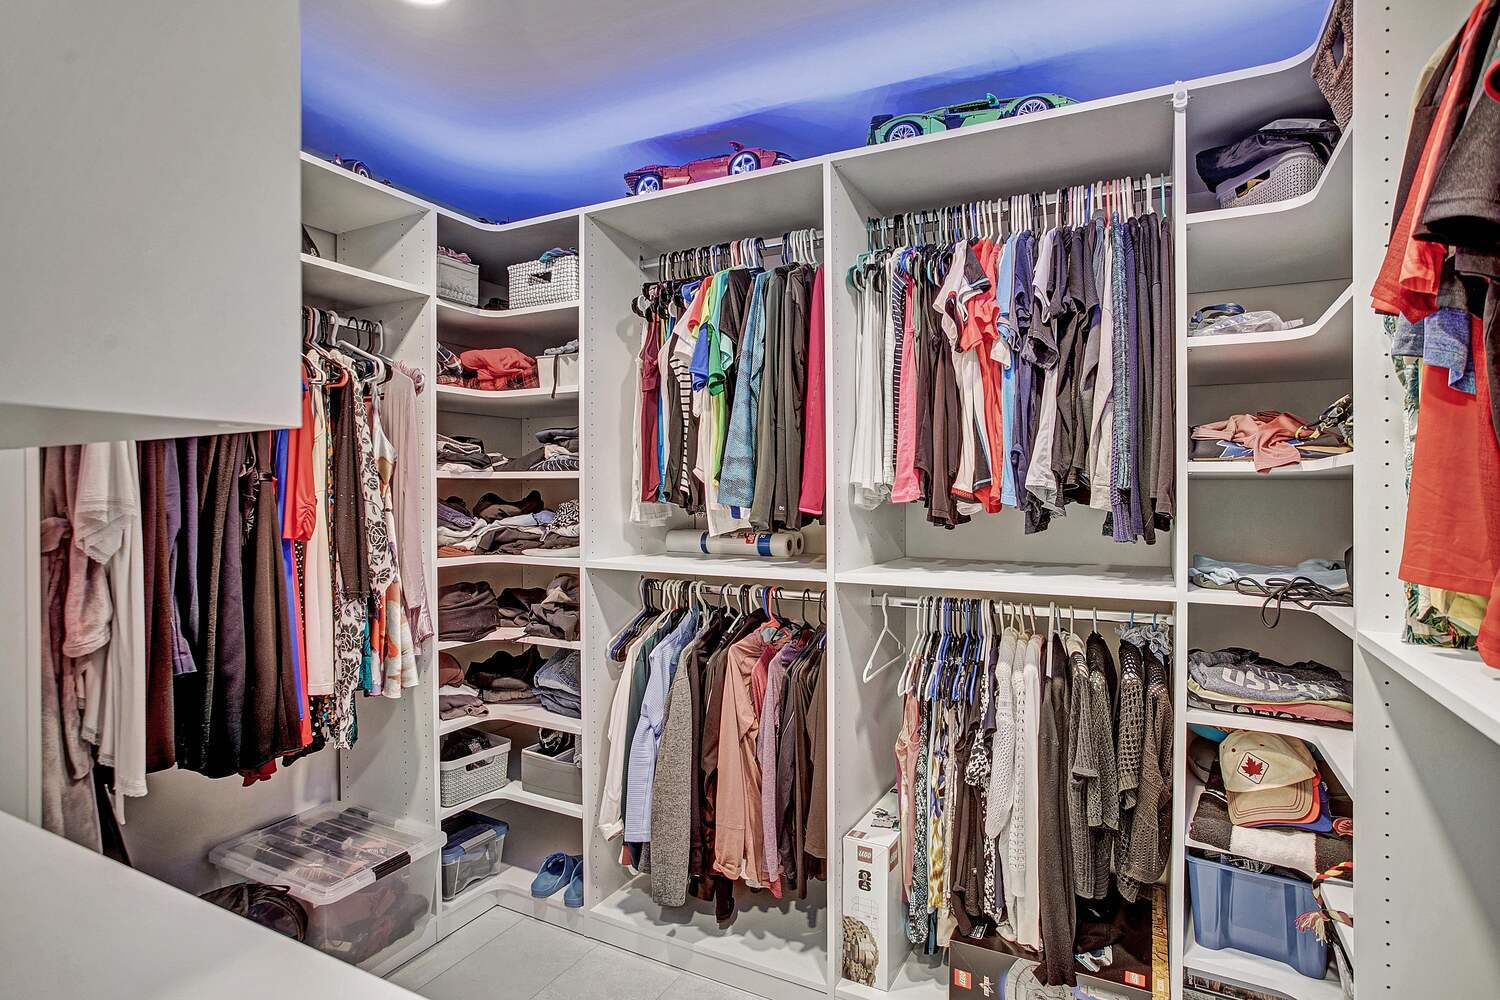
If counters, tables, and corners keep turning into storage zones, the problem may not be that you need to get more organized. The storage itself may be in the wrong places.
For example, maybe the linen closet is down the hall from the bathroom, so you are constantly walking back and forth for towels. The storage exists, it is just not where you need it. The same thing can happen in kitchens, entries, and other high-use areas of the home.
A remodel can solve these issues in much more intentional ways. That might mean adding built-ins near an entry, reworking a pantry, improving bathroom cabinetry, creating better kitchen storage zones, or using an underutilized area for storage that actually serves a purpose.
5. Rooms That Are Open but Still Don’t Function Well
An open floor plan can still feel awkward if the space has no clear zones for cooking, dining, relaxing, or moving through the room.
Many homes were opened up because open-concept living was the trend, not necessarily because it was the best fit for the space.
The result can be a home that feels expansive but not especially functional. Furniture placement gets awkward. Traffic cuts through the middle of seating areas. The kitchen, dining, and living spaces start to blur together without enough definition or storage.
Those are signs that the space needs better definition, not necessarily more openness. Good functional home design gives open spaces enough definition to support cooking, dining, relaxing, and movement without forcing everything into one large, undefined room.
A better layout can provide better definition without closing everything off. That may mean adjusting openings, changing cabinetry or island placement, improving furniture zones, or selectively adding or removing walls so each part of the space has a purpose.
BeeTree Homes looks at how each space connects, where people move, and how the room needs to function before recommending changes to the floor plan. Sometimes that means opening a space up. Other times, it means adding more definition so the layout works better as a whole.
6. Rooms That Are Hard to Furnish
A layout problem can show up when a room has so few usable walls, openings, or furniture options that there is really only one way to arrange it.
If every sofa, table, or bed has to go in one exact spot, the space may be fighting its own layout.
That can make a room feel smaller, less flexible, and harder to use than it should.
In some homes, the fix is to create more options by changing the placement of openings, built-ins, or other architectural features to increase usable wall space.
7. One Room Has to Do Too Many Jobs
A layout can start to feel strained when one room is carrying more responsibility than it was ever designed to handle.
When the kitchen becomes the homework zone, home office, cooking space, entertaining area, and drop zone for everything that comes through the door, the room can start to feel crowded even if it is technically large enough.
The same thing can happen with a guest room that also has to function as an office, exercise room, and storage space. At some point, the room loses a clear purpose and becomes difficult to use well for any one thing.
A remodel can help by redistributing those functions, creating better-defined zones, or reworking nearby spaces so each activity has room to breathe.
Once You Know the Layout Is the Problem
Once you’ve identified that the layout is causing the frustration, you can stop trying to solve it with surface-level changes.
The key is to solve the underlying issue rather than continue working around it.
That is where an experienced remodeling team can be helpful. BeeTree Homes looks at the existing house, the way the spaces relate to one another, and what is structurally possible before recommending a direction. You can learn more about our remodeling process here.
Sometimes the solution is obvious. Other times, the best option is one you hadn’t considered.
Either way, the goal is the same: make the house function better by addressing the layout itself.
Frequently Asked Questions About Home Layout Problems
How do you fix a bad house layout?
The best way to fix a bad home layout is to identify what is making the home difficult to use, then choose changes that address that specific issue. That may mean changing walls or doorways, reworking the existing footprint, improving circulation, or redistributing room use.
Do you have to remove walls to improve home flow?
No. Removing walls is only one way to improve home flow. A wider opening, relocated doorway, or better connection between adjoining rooms can sometimes solve the problem with less disruption.
Can a remodel make a home feel bigger without adding square footage?
Yes. Reconfiguring underused space, improving sightlines, and reducing awkward circulation can make a home feel much more open and functional without increasing the footprint.
That is why some of the best home renovation ideas start with rethinking the space you already have.
Paint Can’t Fix a Layout Problem
If your home feels awkward, cramped, or difficult to use because of the floor plan, cosmetic updates will not solve the underlying issue. A remodel that addresses the layout can improve flow, function, and how the home works as a whole.
That is why recognizing a layout problem matters. Once you know the issue is structural or spatial, you can stop spending time on fixes that only treat the symptoms.
BeeTree Homes helps Jacksonville homeowners identify what is not working, explore creative remodeling options, and determine whether the best solution is reconfiguration, a structural change, or added square footage.
If you are starting to think a larger renovation may be the right solution, our remodeling cost guide can help you understand what to expect.
If you are noticing these signs in your own home, contact us to explore what changes could make the biggest difference.